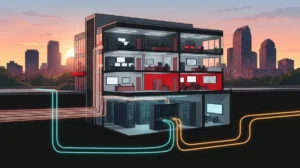
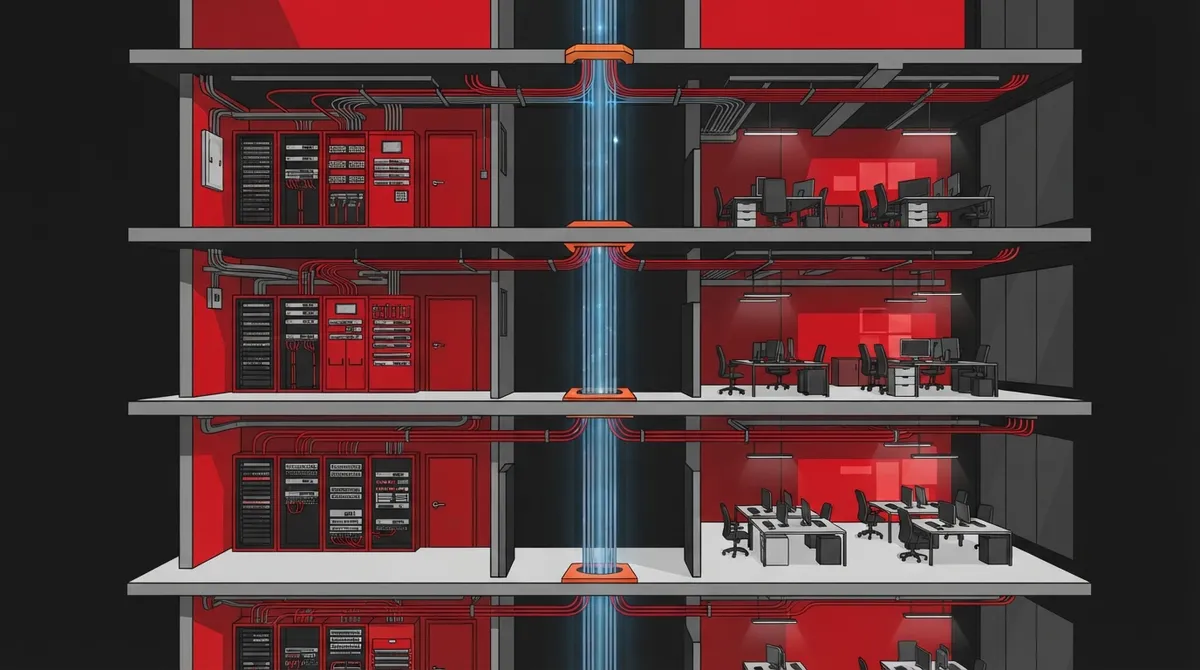
Key Takeaways
-
Use fiber optic cable for backbone (vertical) runs between floors because it handles high bandwidth, resists electromagnetic interference from elevators and motors, and avoids costly riser traversal issues later.
-
Every cable penetration through a fire-rated floor or wall requires an approved firestop system to restore fire rating; cable ratings alone do not replace this requirement, and inspection failures force expensive rework.
-
Install a telecommunications room on each floor to keep horizontal cable runs under 90 meters, simplify equipment management, and create a single control point per floor for switches and patch panels.
-
Label both ends of every cable with matching IDs, test and certify each link, and maintain updated drawings and test records to save technicians hours of troubleshooting and prevent costly mistakes.
-
Plan for future growth by leaving extra capacity in pathways, racks, and fiber counts during initial installation; adding cable later through a full riser is significantly harder and more expensive.
-
Hire a professional contractor for multi-floor work to ensure compliance with riser ratings, fire codes, permits, inspections, and certification testing rather than attempting DIY on complex vertical installations.
Picture this: your company just leased a second and third floor, and the move-in date is coming fast. Everyone is excited about the new space. Then someone asks, “How are we going to get the network up there?” Suddenly, the fun stops.
Don’t worry. You’re not alone, and it’s a fixable problem. Multi floor office cabling sounds scary, but it follows a clear pattern. Once you understand the basic pieces, planning becomes much easier.
In this guide, we’ll walk through how multi floor office cabling works, which cables to pick, what codes and standards matter, and how to avoid costly mistakes. Whether you run a small Tampa business, manage IT for a growing company, or handle multiple franchise sites, you’ll find simple, practical advice here.
What Is Multi Floor Office Cabling?
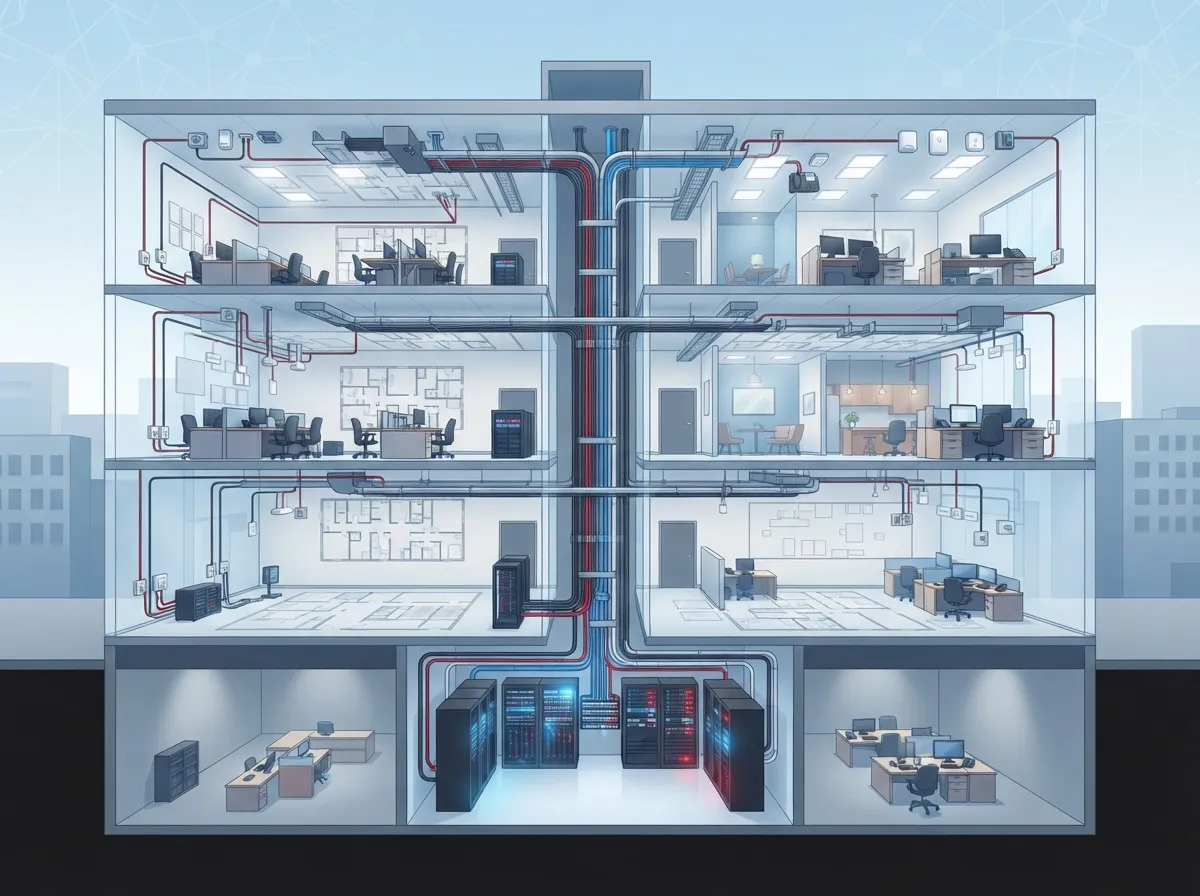
Multi floor office cabling is a structured cabling system built for offices that span more than one level. It connects every desk, phone, Wi-Fi access point, and camera to your network. It also links each floor back to one central hub.
Think of it like the plumbing in a building. Water needs pipes running up and down, plus smaller pipes branching to each sink. Your data needs the same thing. The big “pipes” run between floors. The smaller “pipes” run to each workstation.
A well-planned system does more than carry internet. It supports VoIP phones, security cameras, and more, all on the same organized infrastructure.
The Two Main Parts: Horizontal and Backbone Cabling
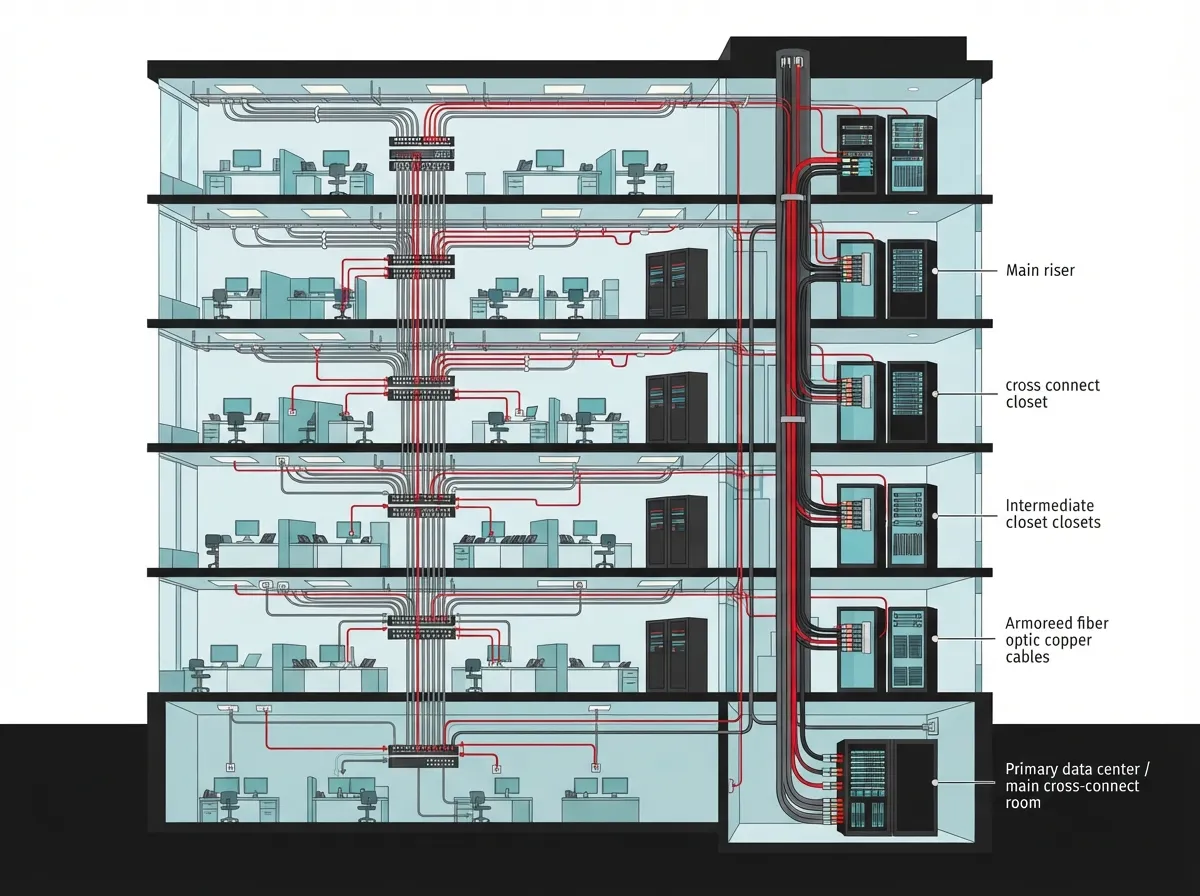
Every multi floor system has two key layers. Knowing the difference helps you ask better questions when talking with a cabling contractor.
Horizontal Cabling
Horizontal cabling stays on a single floor. It runs from the floor’s telecommunications room to each work area, such as desks, conference rooms, and access points. Copper twisted-pair cable is the usual choice here.
Under the ANSI/TIA-568 guidance, the permanent link for horizontal cabling has a maximum length of 90 meters. With patch cords added, the full channel is commonly 100 meters. Always confirm limits against the current standard and your cable type.
Backbone Cabling
Backbone cabling runs vertically. It links the telecommunications rooms on each floor to the main equipment room or building cross-connect. Fiber is often the top pick for these runs because it handles high bandwidth over long distances. It also isn’t affected by electromagnetic interference.
| Feature | Horizontal Cabling | Backbone Cabling |
|---|---|---|
| Direction | Across a single floor | Between floors |
| Connects | Floor telecom room to work areas | Telecom rooms to main equipment room |
| Common media | Copper twisted-pair | Fiber (often) or copper |
| Typical endpoints | Desks, phones, Wi-Fi access points | Switches and core equipment |
Does Every Floor Need Its Own Telecommunications Room?
In most multi-story offices, yes, it’s the most common and practical setup. A telecommunications room on each floor keeps horizontal cable runs short and neat. It also gives you one spot per floor to manage switches, patch panels, and equipment.
That said, the right layout depends on your building. Floor size, tenant boundaries, and equipment locations all matter. A small suite spanning two levels may be able to share. A large floor plate may need more than one room.
When planning, think about:
- How far the farthest desk sits from the telecom room
- Where tenant or department boundaries fall
- How much room you need for racks, power, and cooling
- How easy it is for technicians to get in and out
- How much growth you expect over the next five years
Fiber or Copper Between Floors?
This is one of the most common questions we hear. The short answer: use fiber for backbone links in most cases, and copper for horizontal runs to the desk.
Fiber handles more bandwidth and longer distances. It also won’t pick up electrical noise from elevators, motors, or lighting. That makes it a strong fit for vertical risers. If you want to dig deeper, our guide on how to choose fiber cabling for your business network breaks down your options.
Copper still wins for connecting devices at the desk. It’s cost-effective, it supports Power over Ethernet for phones and access points, and it’s easy to terminate. For a look at popular grades, see our post on the differences between CAT5e and CAT6 cabling.
Choosing the Right Cable Rating for Vertical Runs
Here’s where many projects go sideways. The cable jacket matters just as much as the cable type. In the United States, the National Electrical Code (NEC) separates cable ratings by where the cable is installed.
- Riser-rated cable: Meant for vertical runs between floors.
- Plenum-rated cable: Used in qualifying air-handling spaces, such as areas above ceilings that carry return air.
Your local code and the authority having jurisdiction make the final call on what’s allowed. Don’t guess. Ask your contractor to confirm ratings before any cable gets pulled. A mismatch can fail inspection and force you to redo the work.
Why Firestopping Is Not Optional
When cable passes through a fire-rated floor or wall, it creates an opening. That opening can let fire and smoke spread. So every penetration needs an approved firestop system to restore the fire rating of the assembly.
This surprises a lot of people. Choosing the right cable rating does not replace firestopping. You need both. A good contractor will seal each penetration properly and document it.
The Standards That Guide Good Design
You don’t need to memorize standards, but it helps to know the names. They show up in contracts, bids, and inspection notes. Always confirm the current editions and any local requirements during design.
| Standard | What It Covers |
|---|---|
| ANSI/TIA-568 | Structured cabling requirements and performance |
| ANSI/TIA-569 | Telecommunications pathways and spaces |
| ANSI/TIA-606 | Infrastructure administration and labeling |
| ANSI/TIA-607 | Bonding and grounding |
| NEC (NFPA 70) | Electrical code rules, including cable ratings |
Following these standards keeps your network reliable and makes future changes easier. It also protects you if you ever need to prove the work was done correctly.
Step-by-Step: How a Multi Floor Cabling Project Works
Every building is different, but most projects follow the same path. Here’s a simple look at the process.
- Survey the building. Walk each floor. Note ceiling types, riser shafts, existing pathways, and possible telecom room spots.
- Count your endpoints. List desks, phones, printers, access points, cameras, and door readers. Add extra drops for growth.
- Design the pathways. Plan trays, conduits, and risers. Keep data cable separated from electrical sources as required.
- Select cable and hardware. Pick copper categories, fiber counts, racks, and patch panels to match your needs.
- Plan grounding and firestopping. Include bonding and approved firestop systems in the scope from day one.
- Install and terminate. Pull cable, terminate both ends, and label everything clearly.
- Test and certify. Test each link, record the results, and fix any failures.
- Document everything. Hand over drawings, labeling schemes, and test reports.
If you’re curious how timing works, we cover that in how long structured cabling installation takes for a commercial building.
Labeling, Testing, and Documentation
It’s tempting to skip the boring stuff. Please don’t. Labeling and testing save you hours of frustration later.
Good practice includes:
- Labeling both ends of every cable with a matching ID
- Testing and certifying each installed link
- Keeping updated drawings of pathways and cable routes
- Recording test results for future reference
- Leaving spare rack space and pathway capacity
Imagine a new hire can’t get a signal at their desk. With clear labels and records, a technician finds the right port in minutes. Without them, it’s a guessing game. For more on avoiding trouble, read our list of 12 structured cabling mistakes that hurt your business.
Planning for Growth and Future Changes
Offices change. Teams grow. New devices show up. Your cabling should be ready.
Leave extra capacity in your pathways, racks, and fiber counts. Adding cable later through a full riser is hard and costly. A few extra strands or spare conduit space now can save a lot of money down the road.
Also think about the systems that will ride on your network. Cloud phones, security cameras, and access control all depend on solid cabling. If you’re planning those upgrades, check out our guide to planning network cabling installation in Tampa Bay.
What Does Multi Floor Office Cabling Cost?
This is the question everyone asks, and honestly, there’s no single number. Costs depend on many factors:
- Building size and number of floors
- Whether pathways already exist or must be built
- Cable category and fiber count
- Labor and access challenges
- Firestopping, grounding, and testing needs
The best way to get a real number is a walk-through and a written scope. Beware of quotes that skip firestopping, labeling, or testing. Those items protect you, and leaving them out usually means surprise costs later.
Should You DIY or Hire a Professional?
For a single floor with a few drops, a handy team might manage. For multiple floors, it’s a different story. Riser work, fire-rated penetrations, code rules, and certification testing all call for experience.
A professional also knows which permits and inspections may apply. If you want to weigh your options, see DIY vs. professional cabling for Tampa offices. And when you’re ready to hire, our tips on finding a reliable structured cabling contractor can help you choose wisely.
How Ideal Solutions Provider Can Help
Juggling multiple vendors for cabling, internet, phones, and security is exhausting. That’s where Ideal Solutions Provider’s structured cabling services come in. With over 24 years of experience and partnerships with 35+ vetted suppliers, we act as your single point of contact. We handle consultation, installation, and ongoing support.
Better yet, we serve businesses nationwide. That means franchise operators with several sites can count on one team to keep every location consistent. You can also see our work and tips on YouTube, or follow us on Facebook and Instagram.
Final Thoughts: Build It Once, Build It Right
Multi floor office cabling doesn’t have to be a headache. Remember the key ideas: use horizontal cabling on each floor, run backbone cabling between floors, match your cable rating to the space, firestop every penetration, and label and test everything. Follow the standards, leave room to grow, and bring in help when the job gets complex.
A solid cabling foundation keeps your phones clear, your internet fast, and your team happy. Ready to talk through your building? Contact us for a free consultation and let’s map out the right plan together.
FAQs
Q: What is the difference between backbone and horizontal cabling in a multi-floor office?
A: Horizontal cabling runs across a single floor, linking the floor’s telecom room to desks and devices. Backbone cabling runs vertically between floors, tying each telecom room back to the main equipment room. Think of backbone as the main highway and horizontal as the local streets.
Q: What cable rating is required for a vertical riser between office floors?
A: In the United States, riser-rated cable is intended for vertical runs between floors, while plenum-rated cable is for qualifying air-handling spaces. Your local code and the authority having jurisdiction make the final call, so always confirm before installation.
Q: How are cable penetrations firestopped in a multi-story office building?
A: Any opening where cable passes through a fire-rated floor or wall must be sealed with an approved firestop system. This keeps the assembly’s fire resistance intact. The cable’s rating doesn’t replace this step, so you need both.
Q: How should office cabling be labeled, tested, and documented?
A: Label both ends of every cable with a matching ID, then test and certify each installed link. Keep drawings of your pathways and routes, plus the test results. Following ANSI/TIA-606 guidance for labeling and administration makes future changes much simpler.
Q: Should a multi-floor office use fiber or copper between floors?
A: Fiber is usually the top pick between floors because it carries high bandwidth over longer distances and ignores electromagnetic interference. Copper is still the go-to for the final connection to desks, phones, and access points. Most buildings use a smart mix of both.